DLF The Aureva — Luxury Wellness & Senior Living Residences, Sector 63
DLF's newest address for elevated, wellness-first living. Sector 63, Golf Course Extension Road, Gurugram · 3, 4 & 5 BHK Residences & Penthouses.
Key Facts
About DLF The Aureva
DLF The Aureva brings DLF's wellness-residence philosophy to Sector 63, Gurugram, positioned directly off Golf Course Extension Road. Planned as a low-density, resort-style community with 3, 4 & 5 BHK residences and penthouses between roughly 1,700 and 7,575 sq. ft., The Aureva is designed for buyers — including senior residents and multi-generational families — who want spacious homes, generous open space and a genuinely quiet address without leaving Gurugram's main growth corridor.
Location is central to how DLF The Aureva is positioned. Sector 63 sits directly on Golf Course Extension Road, one of Gurugram's more mature, well-serviced corridors, with established connectivity to Sohna Road, NH-48 and the city's hospital and retail infrastructure. For a senior-living-oriented address, that proximity to healthcare and everyday convenience matters as much as the residence itself, and it's a big part of why DLF has chosen this stretch of Sector 63 for The Aureva.
Residences at The Aureva are offered across 3, 4 & 5 BHK configurations, including penthouse layouts on the upper floors. Layouts are planned around larger living and dining zones, private balconies off every major room, and — in the penthouse formats — double-height living spaces with wraparound outdoor decks. Servant and utility provisions are built into the larger configurations, which matters for households that need dedicated help or caregiver space.

The masterplan leans heavily on landscaped, resort-style outdoor space: a large pergola-shaded pool deck, mature palm and flowering-shrub planting, and quiet seating courts positioned away from vehicular movement, so residents can walk the grounds comfortably. Interiors follow a warm, contemporary palette — marble flooring, backlit joinery and floor-to-ceiling glazing that opens living rooms onto private balconies and green views, as shown in the sample interiors below.
Amenities and common areas are a meaningful part of the pitch at The Aureva. Beyond the signature pool and clubhouse, DLF's amenity programming typically spans fitness, recreation, family-focused spaces and day-to-day convenience — the specific mix at The Aureva is detailed in the amenities section below, and is worth reviewing closely since it materially affects both day-to-day living and future resale appeal.
The Aureva's new-launch status means early interest can translate into priority allotment and launch-stage pricing, ahead of the broader market. As with any new launch, we'd recommend waiting for and reviewing the formal RERA filing, floor plans and price list before making any payment — treat pre-launch numbers as indicative until confirmed in writing.
Our sales desk tracks DLF The Aureva directly on DLF's behalf and can share the current price list, floor plans, payment plan and a free site-visit slot — use the enquiry form on this page, call the number above, or message us on WhatsApp to get started.
Highlights
Wellness-first Senior Living — Sector 63, Golf Course Extn Road
3, 4 & 5 BHK Residences & Penthouses, 1,700 – 7,575 sq. ft.
Resort-style pergola pool deck & landscaped gardens
Current status: New Launch — priority allotment open
Direct frontage on Golf Course Extension Road, close to hospitals
Life Inside The Aureva
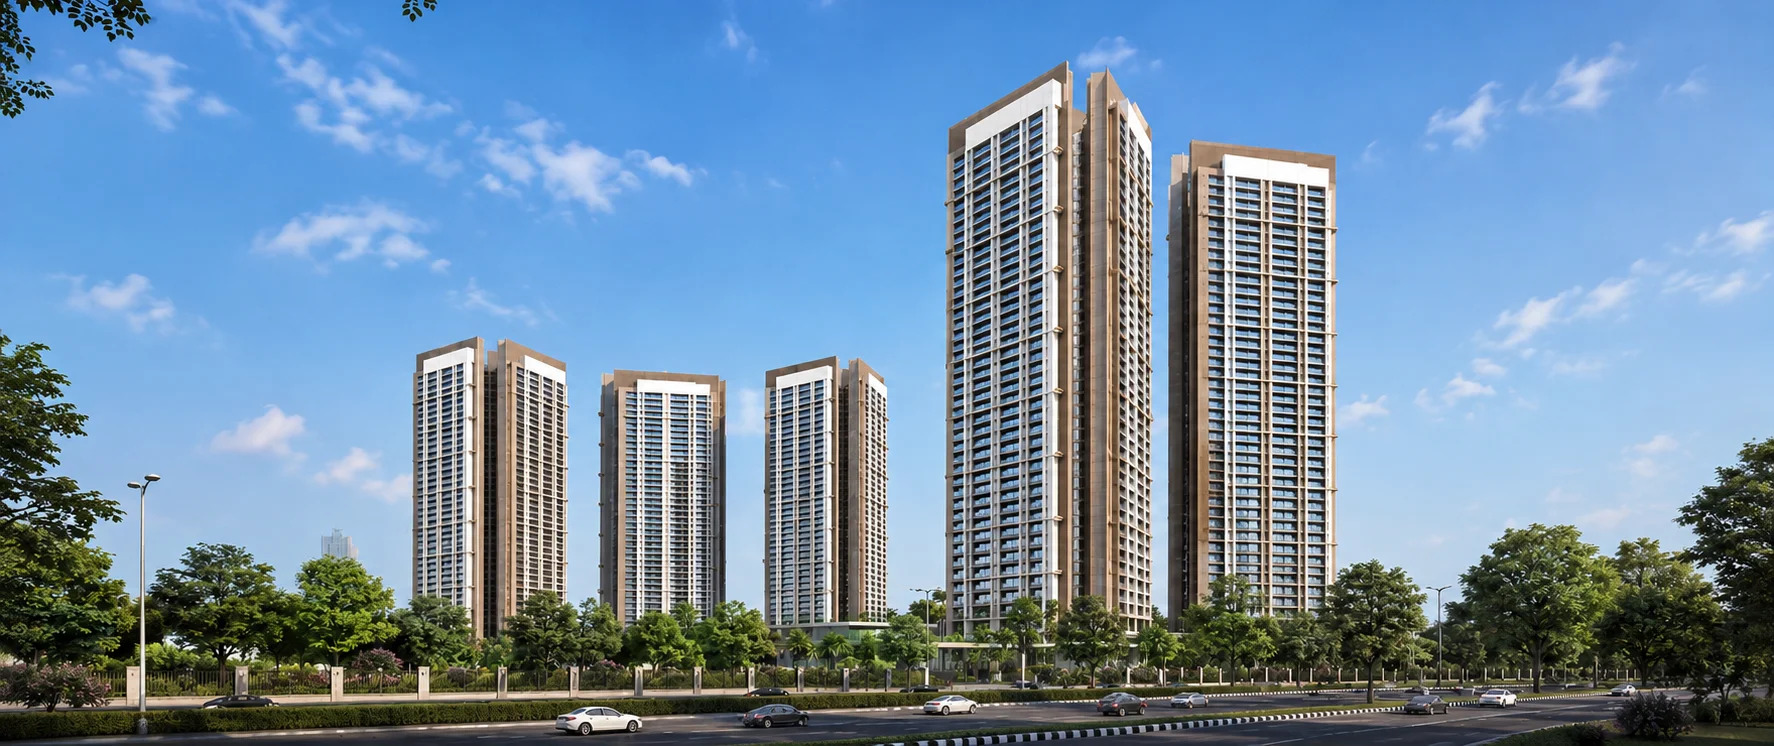
Image supplied with the website. Visuals may be illustrative; confirm the current project and unit details.
Amenities
Wellness & Fitness
- Pergola-Shaded Pool Deck
- Spa & Wellness Zone
- Yoga & Meditation Lawn
Sports & Recreation
- Walking & Jogging Trails
- Sports Courts (Tennis/Badminton)
Leisure & Social
- Resort-Style Clubhouse
- Landscaped Pergola Courts
Family & Safety
- 5-Tier Security System
- On-Call Medical Assistance Desk
- Double-Height AC Lobbies
Design & Convenience
- Marble Lobbies & Backlit Joinery
- Landscaped Central Green
DLF The Aureva — Floor Plans & Price List
Explore layout previews and request the current approved plan for your selected property.
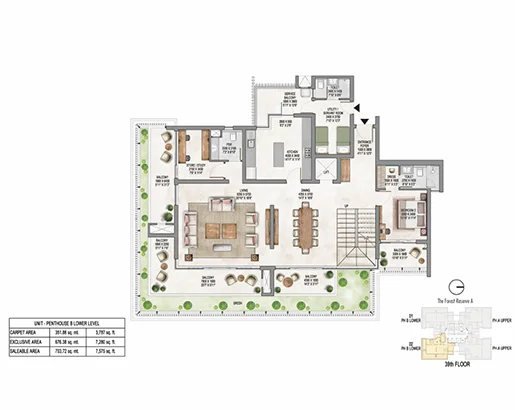
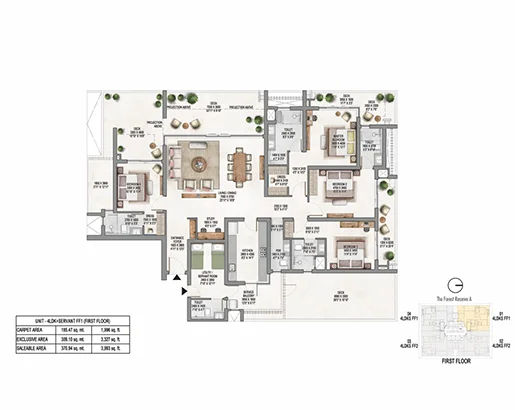
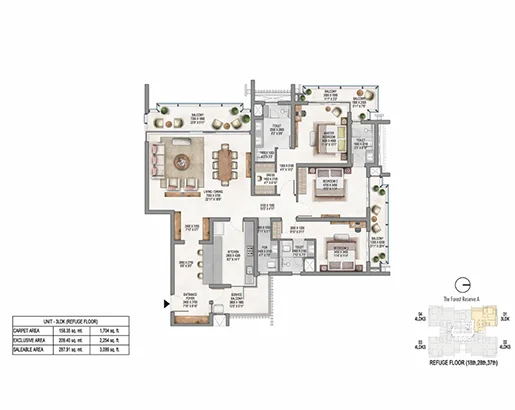
3 BHK — Configuration Snapshot
| Configuration | 3 BHK Residence |
|---|---|
| Carpet Area | ~1,704 sq. ft. |
| Saleable Area | ~3,088 sq. ft. |
| Status | New Launch |
| Indicative Price | On Request |
Full unit-wise floor plans and the current price sheet are shared privately with serious enquiries — request access below.
4 BHK + Servant — Configuration Snapshot
| Configuration | 4 BHK + Servant Residence |
|---|---|
| Carpet Area | ~1,996 sq. ft. |
| Saleable Area | ~3,901 sq. ft. |
| Status | New Launch |
| Indicative Price | On Request |
Full unit-wise floor plans and the current price sheet are shared privately with serious enquiries — request access below.
5 BHK Penthouse — Configuration Snapshot
| Configuration | 5 BHK Penthouse (Lower Level) |
|---|---|
| Carpet Area | ~3,707 sq. ft. |
| Saleable Area | ~7,575 sq. ft. |
| Status | New Launch |
| Indicative Price | On Request |
Full unit-wise floor plans and the current price sheet are shared privately with serious enquiries — request access below.
Frequently Asked Questions
DLF The Aureva is located in Sector 63, Gurugram, directly off Golf Course Extension Road, with quick access to Sohna Road and nearby hospitals.
DLF The Aureva offers 3, 4 & 5 BHK senior-living residences and penthouses, with sizes ranging approximately 1,700 – 7,575 sq. ft.
DLF The Aureva is a new launch. Ask our sales team for the latest construction update and possession timeline.
Current pricing for DLF The Aureva is on request. Exact unit-wise pricing depends on floor, facing and configuration — contact our sales desk for a detailed price list.
Yes, DLF projects in Haryana are RERA registered. Ask our sales team for the current RERA registration number applicable to DLF The Aureva.
You can use the enquiry form on this page, call +91 80102 02602, or message us on WhatsApp to schedule a free site visit to DLF The Aureva.
Similar Projects

DLF Sector 63 Senior Living
Senior Living Residences · Details on request
DLF The Arbour
3 & 4 BHK Apartments · 1,900 – 3,300 sq. ft.
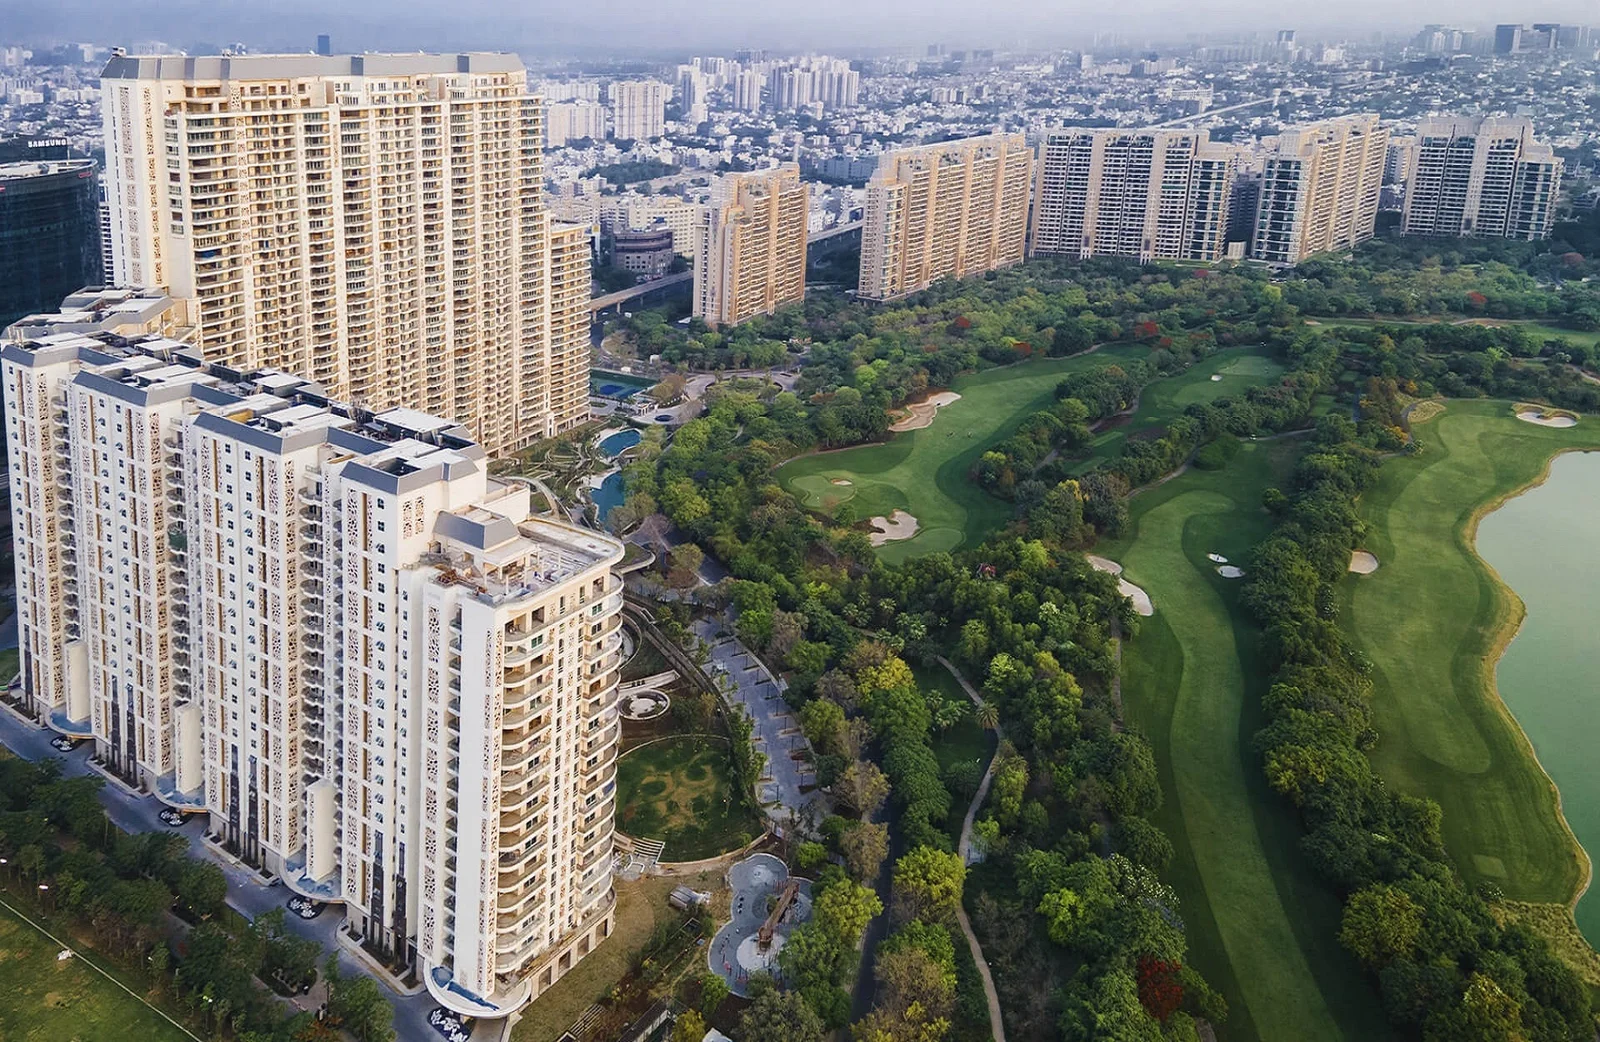
DLF The Dahlias
4 & 5 BHK Ultra-Luxury Residences · 4,000 – 8,000+ sq. ft.
DLF The Aureva Buyer Guides
Read practical guides before shortlisting a home, plot, shop or office.
Enquire About DLF The Aureva
Ready to enquire?
Explore more in DLF Projects on Golf Course Extension Road · Residential.