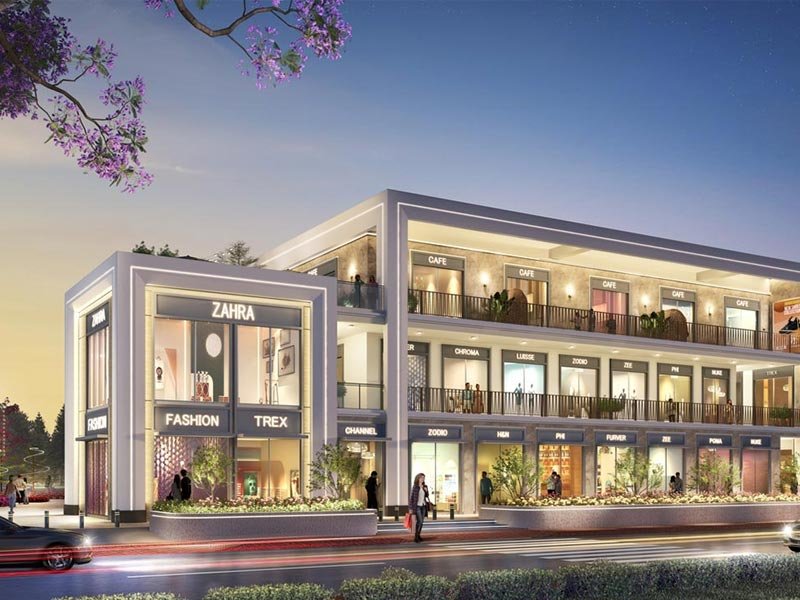
A useful plan review starts with an identifiable property and a clear area basis. Use this guide to build a shortlist that reflects how the space will actually be used, before requesting the full unit information.
The DLF Central 67 decision
Central 67 is a commercial plotted development. The official project site is a starting point for its design and approvals; a specific plot still needs its own sale and construction review.
Separate the approved development potential from the space a tenant can actually use. Staircases, services and circulation reduce the area available for a shop or office.
Put the enquiry in context
Check the real approach from Sohna Road and the internal pedestrian route. Count observed visitors only for the time you were there; do not turn a short visit into a guaranteed footfall claim.
Make the plan usable
Print or save the plan at a readable size. Mark the entrance, fixed structure and service areas first, then test the spaces against the activities they need to support. Room labels are less useful than clear dimensions and realistic furniture or equipment placement.
Questions to send before a shortlist
Ask for the exact property reference, the area definition used in the quotation and the plan revision being relied on. If a marketing illustration differs from an approved or current layout, request an explanation before you compare prices. Keep outdoor, shared and indoor areas separate.
A practical decision rule
Advance the property only when you can explain what the quoted area includes and how the usable layout meets your needs. When two options have different area definitions, compare their practical accommodation first rather than dividing both prices by incompatible numbers.
Your working checklist
| Decision point | What to record |
|---|---|
| Plot footprint | Verify the dimensions and boundaries |
| Building envelope | Ask for sanctioned design and permitted use |
| Circulation | Test stairs, services and customer entry |
| Usable floor area | Separate tenant space from common and service areas |
Ask for the next useful information
Send the property name and the specific unanswered questions, rather than requesting an unspecified best offer. Use the DLF Central 67 project enquiry page to request the relevant plan, current sale options or an arranged visit. Current availability and unit specifications require confirmation for the property actually being offered.