DLF Property Enquiries · Residential and Commercial · Speak to our teamKnow More →

DLF The Pinnacle | Project Details and Buyer Guides

Gurugram · Golf Course Road collection

Project Snapshot

Key Facts

PropertyDLF The Pinnacle
LocationDLF City Phase V, Gurugram
Property formatFour-bedroom apartments
Current priceProperty-specific quote on request
Published area descriptionAssociation describes approximately 4,000 sq. ft. covered area; confirm the selected unit’s area basis
Contact+91 80102 02602
Overview

About DLF The Pinnacle

DLF The Pinnacle is a residential condominium for buyers looking for a large family apartment in the DLF City Phase V neighbourhood. The condominium association describes four-bedroom homes with separate drawing, dining and lobby spaces, alongside two staff rooms. This arrangement makes it worth considering if you need room for family life, entertaining and household support within one apartment.

The attraction of a home here is the combination of a defined apartment layout and an established residential community. Rather than planning a house from a bare plot, a buyer can assess an actual residence, its room proportions and the shared facilities that form part of daily life. A study, a guest bedroom or accommodation for parents should be considered against the plan of the particular home being offered.

Pinnacle belongs in a shortlist alongside The Summit, The Icon and The Belaire when the search centres on the Golf Course Road collection. Each provides a different apartment brief. Compare the living arrangement, the work needed before moving and the recurring cost of occupation, rather than assuming that all Phase V homes offer the same experience.

Space for a larger household

A separate drawing room and dining area allow formal entertaining and everyday meals to occupy different parts of the home. Staff accommodation is also relevant to households that need live-in help. During a viewing, follow the route from the entrance to the kitchen, bedrooms and service areas to understand how comfortably the home would work for your family.

Established condominium living

For a resale apartment, the interiors you see are as important as the original specification. Kitchens, air-conditioning, bathrooms and fitted storage may have been changed by successive owners. A renovated home can reduce initial work, while an apartment needing refurbishment gives you more control over the finish. The price comparison should include either choice.

Who should consider The Pinnacle?

This project suits a shortlist built around spacious apartment living, shared recreation and the DLF Phase V neighbourhood. A family that wants its own land or independent construction should also explore the residential plots collection. Buyers who prefer an independent-floor format can compare the DLF City phase-wise floor pages before arranging visits.
Why DLF The Pinnacle

Project Highlights

01

DLF City Phase V residential address

02

Four-bedroom family apartment format

03

Separate drawing, dining and lobby spaces

04

Two staff rooms described by the association

05

Resident swimming, gym and court facilities

06

Compare actual resale homes and their interiors

Lifestyle

Amenities and Community Facilities

Fitness and swimming

The association lists a resident gym and a swimming pool. These make regular exercise possible within the condominium; check current timings and usage arrangements during your visit.

Court sports

Tennis, basketball and table tennis are listed among the community facilities. Ask how booking works and which facilities your household is likely to use.

Everyday convenience

The association describes in-complex daily-needs shopping and vegetable supply. Include the practical route to shops and deliveries in your inspection, alongside the apartment itself.

Project reference: developer / condominium association information. Details reviewed 17 October 2026. Confirm current property availability and facility arrangements for the selected offer.

The Address

Location and Connectivity

The Pinnacle forms part of the DLF City Phase V residential market. Use its precise entrance when planning journeys to your workplace, school or other daily destinations. A home within the wider Golf Course Road collection can have a different approach route from another condominium in the same shortlist.

For a useful visit, share your preferred project, intended use and the property reference if you have one. View the actual home or parcel and its approach together. This lets you compare the location you would use every day with the accommodation or home-design brief you are considering.

Location checkWhat to review
Project addressDLF City Phase V, Gurugram
Daily journeyYour actual workplace, school and household destinations
ArrivalProject entrance, parking or plot approach
Visit briefSelected property, preferred timing and access arrangements
Plans and Property Details

DLF The Pinnacle — Floor Plans and Configuration

The association describes a four-bedroom layout with distinct drawing, dining and lobby areas and two staff rooms. Request the apartment-specific plan to see bedroom proportions, balconies, kitchen access and service circulation together. The floor, orientation and any interior alterations should be recorded against the same unit reference.

Explore layout previews and request the current approved plan for your selected property.

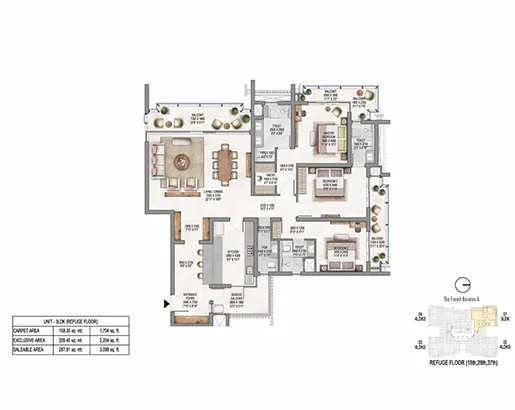
Representative layout preview 1 on the DLF The Pinnacle enquiry page; actual project plan available on request
Representative previewRequest Actual Project Plan
Illustrative layout sample. This is not a verified DLF The Pinnacle unit or project plan.
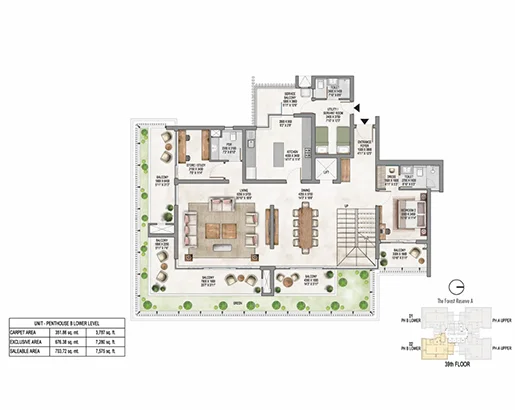
Representative layout preview 2 on the DLF The Pinnacle enquiry page; actual project plan available on request
Representative previewRequest Actual Project Plan
Illustrative layout sample. This is not a verified DLF The Pinnacle unit or project plan.
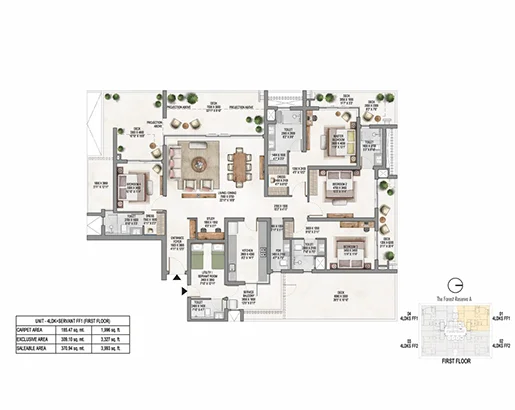
Representative layout preview 3 on the DLF The Pinnacle enquiry page; actual project plan available on request
Representative previewRequest Actual Project Plan
Illustrative layout sample. This is not a verified DLF The Pinnacle unit or project plan.

Configuration Snapshot

ItemDetails
Property formatFour-bedroom apartments
Association’s published descriptionAssociation describes approximately 4,000 sq. ft. covered area; confirm the selected unit’s area basis
Area basisRecorded area statement for the selected residence
Drawing to requestUnit-specific floor plan with apartment identifier
What to compareRoom proportions, privacy, service route and current alterations
Current offerSelected property details on request

Project reference: published project / condominium description. Details reviewed 17 October 2026. Confirm current property availability and facility arrangements for the selected offer.

Pricing

Price and Purchase Cost

The current asking price applies to an identified residence, rather than every home within the project. Area basis, position, interiors, included fixtures and the seller’s terms can change the overall offer. Request a dated written quotation and keep the apartment reference consistent across the plan, viewing and cost discussion.

Allow separately for the work required before occupation. A home with updated interiors may involve less initial work than one you intend to refurbish, but the fixtures included must be recorded. Compare the purchase and the move-in commitment together, then review recurring maintenance and service charges.

Use the enquiry form to share your preferred property and requirements. Ask for the current written offer, inclusions and supporting documents. Professional review of the exact property and transaction remains part of progressing a purchase.

Budget itemRequest or compare
PurchaseDated quote for the identified residence
Additional workRefurbishment, fit-out and included fixtures
Recurring costsCurrent maintenance and service charges
TimingHandover and move-in arrangements
Have Questions?

Frequently Asked Questions

DLF City Phase V, Gurugram. The Pinnacle forms part of the DLF City Phase V residential market. Use its precise entrance when planning journeys to your workplace, school or other daily destinations. A home within the wider Golf Course Road collection can have a different approach route from another condominium in the same shortlist.

Four-bedroom apartments. Use the actual property plan and written offer to confirm the configuration and rights included.

Request a dated quote for the selected property, with its reference, inclusions and sale terms. Additional work and recurring costs should be compared separately.

The association describes a four-bedroom layout with distinct drawing, dining and lobby areas and two staff rooms. Request the apartment-specific plan to see bedroom proportions, balconies, kitchen access and service circulation together. The floor, orientation and any interior alterations should be recorded against the same unit reference.

The association lists a resident gym and a swimming pool. These make regular exercise possible within the condominium; check current timings and usage arrangements during your visit.

Explore DLF The Summit, DLF The Icon, DLF The Belaire. Compare an identified property in each option using the same household requirements.

Use the enquiry form, call +91 80102 02602 or message WhatsApp +91 80102 02602. Share the project, your accommodation or land requirements and your preferred visit time.

This is an independent property marketing website. Official project information and current property-specific records should be checked with the developer, association and relevant authorities as applicable.

Enquire Now

Enquire About DLF The Pinnacle

Request current property details or help with your shortlist.

Residential +91 80102 02602
Commercial +91 80102 00111
WhatsApp +91 80102 02602

By submitting, you agree to be contacted about your enquiry by call, email or WhatsApp. Privacy policy