DLF Property Enquiries · Residential and Commercial · Speak to our teamKnow More →

DLF The Icon | Project Details and Buyer Guides

Gurugram · Golf Course Road collection

Project Snapshot

Key Facts

PropertyDLF The Icon
LocationDLF City Phase V, Gurugram
Property formatResidential condominium apartments
Current priceProperty-specific quote on request
Published area descriptionAssociation describes Crown at about 2,801 sq. ft. and Crest at about 2,589 sq. ft.; verify the selected unit
Contact+91 80102 02602
Overview

About DLF The Icon

DLF The Icon is a residential condominium in DLF City Phase V and forms part of this website’s Golf Course Road apartment collection. The developer lists The Icon in its project directory, while the condominium association’s own documents identify the residential complex and its management framework. For buyers, it offers another way to explore apartment living within the established DLF neighbourhood.

The Icon is relevant when you want a family home in a shared residential community rather than an independently built house. The purchase decision involves both the apartment and the common areas that support it: the arrival, lifts, parking, recreation spaces and the way the building is managed. These should be assessed together during a viewing.

Buyers comparing The Icon often need a clear view of how an individual home differs from alternatives at The Summit, Park Place or The Pinnacle. Begin with usable accommodation and the condition of the offered residence. Similar neighbourhood labels do not mean the homes have identical layouts, interior finishes or move-in requirements.

An apartment brief built around your household

A useful shortlist starts with the rooms you need and the activities they must support. Consider whether one room will be used for parents, children, guests or work, then inspect the relationship between living space, bedrooms, kitchen and balconies. Ask for the actual unit plan rather than relying on a room count in a listing.

Community management matters

The association documents describe the maintenance and management of common areas and facilities. For a prospective owner, current maintenance statements, community rules and the condition of shared spaces provide practical context for the purchase. Discuss any transfer process and outstanding obligations for the identified apartment.

Make the resale comparison specific

An updated kitchen or fitted storage can change the work required before occupation. So can the condition of cooling equipment, bathroom fittings and electrical installations. Record what is included in the sale and prepare a separate improvement budget. This gives a clearer comparison than an asking price viewed on its own.
Why DLF The Icon

Project Highlights

01

DLF City Phase V residential community

02

Listed in the developer’s project directory

03

Condominium association management framework

04

Resident swimming-pool guidance published

05

Apartment-specific layouts and interiors

06

Compare with Summit, Park Place and Pinnacle

Lifestyle

Amenities and Community Facilities

Fitness and swimming

The association lists a swimming pool, gym and walking track. Review their current operation and access rules during your visit.

Sport and family recreation

Badminton, indoor games, children’s play, skating and an amphitheatre appear in the association’s published facilities. Ask about current bookings and use.

Daily services and security

The association lists daily-needs shops, intercom and managed security, with shared-area maintenance. Confirm present arrangements and charges for the offered apartment.

Project reference: developer / condominium association information. Details reviewed 17 October 2026. Confirm current property availability and facility arrangements for the selected offer.

The Address

Location and Connectivity

The association identifies The Icon at DLF City Phase V, Gurugram. It appears here within the broader Golf Course Road collection. Use the exact project entrance for route planning and compare the daily journey from that entrance with the other homes you are considering.

For a useful visit, share your preferred project, intended use and the property reference if you have one. View the actual home or parcel and its approach together. This lets you compare the location you would use every day with the accommodation or home-design brief you are considering.

Location checkWhat to review
Project addressDLF City Phase V, Gurugram
Daily journeyYour actual workplace, school and household destinations
ArrivalProject entrance, parking or plot approach
Visit briefSelected property, preferred timing and access arrangements
Plans and Property Details

DLF The Icon — Floor Plans and Configuration

Request the offered apartment’s configuration, recorded area and plan together. Look at the balance between bedroom space, living and dining areas, kitchen, balconies and service accommodation. Exact dimensions and modifications need to match the selected home; a generic layout preview cannot establish them.

Explore layout previews and request the current approved plan for your selected property.

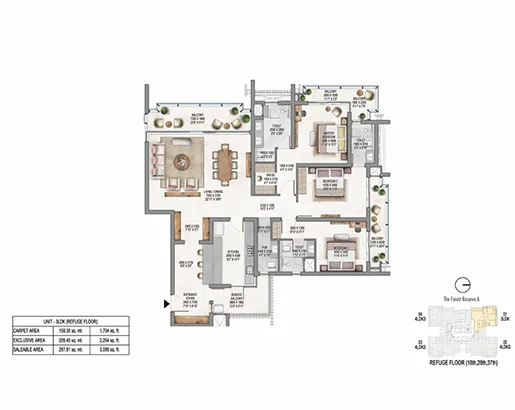
Representative layout preview 1 on the DLF The Icon enquiry page; actual project plan available on request
Representative previewRequest Actual Project Plan
Illustrative layout sample. This is not a verified DLF The Icon unit or project plan.
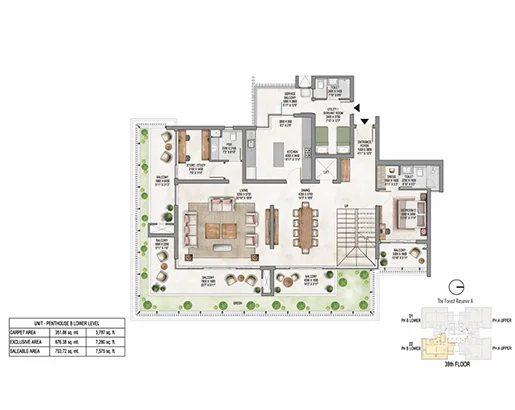
Representative layout preview 2 on the DLF The Icon enquiry page; actual project plan available on request
Representative previewRequest Actual Project Plan
Illustrative layout sample. This is not a verified DLF The Icon unit or project plan.
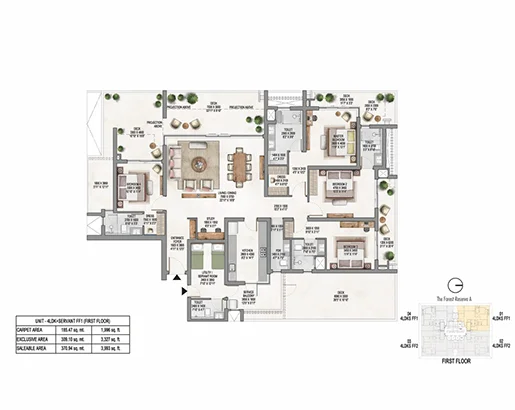
Representative layout preview 3 on the DLF The Icon enquiry page; actual project plan available on request
Representative previewRequest Actual Project Plan
Illustrative layout sample. This is not a verified DLF The Icon unit or project plan.

Configuration Snapshot

ItemDetails
Property formatResidential condominium apartments
Association’s published descriptionAssociation describes Crown at about 2,801 sq. ft. and Crest at about 2,589 sq. ft.; verify the selected unit
Area basisRecorded area statement for the selected residence
Drawing to requestUnit-specific floor plan with apartment identifier
What to compareRoom proportions, privacy, service route and current alterations
Current offerSelected property details on request

Project reference: published project / condominium description. Details reviewed 17 October 2026. Confirm current property availability and facility arrangements for the selected offer.

Pricing

Price and Purchase Cost

The current asking price applies to an identified residence, rather than every home within the project. Area basis, position, interiors, included fixtures and the seller’s terms can change the overall offer. Request a dated written quotation and keep the apartment reference consistent across the plan, viewing and cost discussion.

Allow separately for the work required before occupation. A home with updated interiors may involve less initial work than one you intend to refurbish, but the fixtures included must be recorded. Compare the purchase and the move-in commitment together, then review recurring maintenance and service charges.

Use the enquiry form to share your preferred property and requirements. Ask for the current written offer, inclusions and supporting documents. Professional review of the exact property and transaction remains part of progressing a purchase.

Budget itemRequest or compare
PurchaseDated quote for the identified residence
Additional workRefurbishment, fit-out and included fixtures
Recurring costsCurrent maintenance and service charges
TimingHandover and move-in arrangements
Have Questions?

Frequently Asked Questions

DLF City Phase V, Gurugram. The association identifies The Icon at DLF City Phase V, Gurugram. It appears here within the broader Golf Course Road collection. Use the exact project entrance for route planning and compare the daily journey from that entrance with the other homes you are considering.

Residential condominium apartments. Use the actual property plan and written offer to confirm the configuration and rights included.

Request a dated quote for the selected property, with its reference, inclusions and sale terms. Additional work and recurring costs should be compared separately.

Request the offered apartment’s configuration, recorded area and plan together. Look at the balance between bedroom space, living and dining areas, kitchen, balconies and service accommodation. Exact dimensions and modifications need to match the selected home; a generic layout preview cannot establish them.

The association lists a swimming pool, gym and walking track. Review their current operation and access rules during your visit.

Explore DLF The Summit, DLF Park Place, DLF The Pinnacle. Compare an identified property in each option using the same household requirements.

Use the enquiry form, call +91 80102 02602 or message WhatsApp +91 80102 02602. Share the project, your accommodation or land requirements and your preferred visit time.

This is an independent property marketing website. Official project information and current property-specific records should be checked with the developer, association and relevant authorities as applicable.

Enquire Now

Enquire About DLF The Icon

Request current property details or help with your shortlist.

Residential +91 80102 02602
Commercial +91 80102 00111
WhatsApp +91 80102 02602

By submitting, you agree to be contacted about your enquiry by call, email or WhatsApp. Privacy policy